Scope and project context
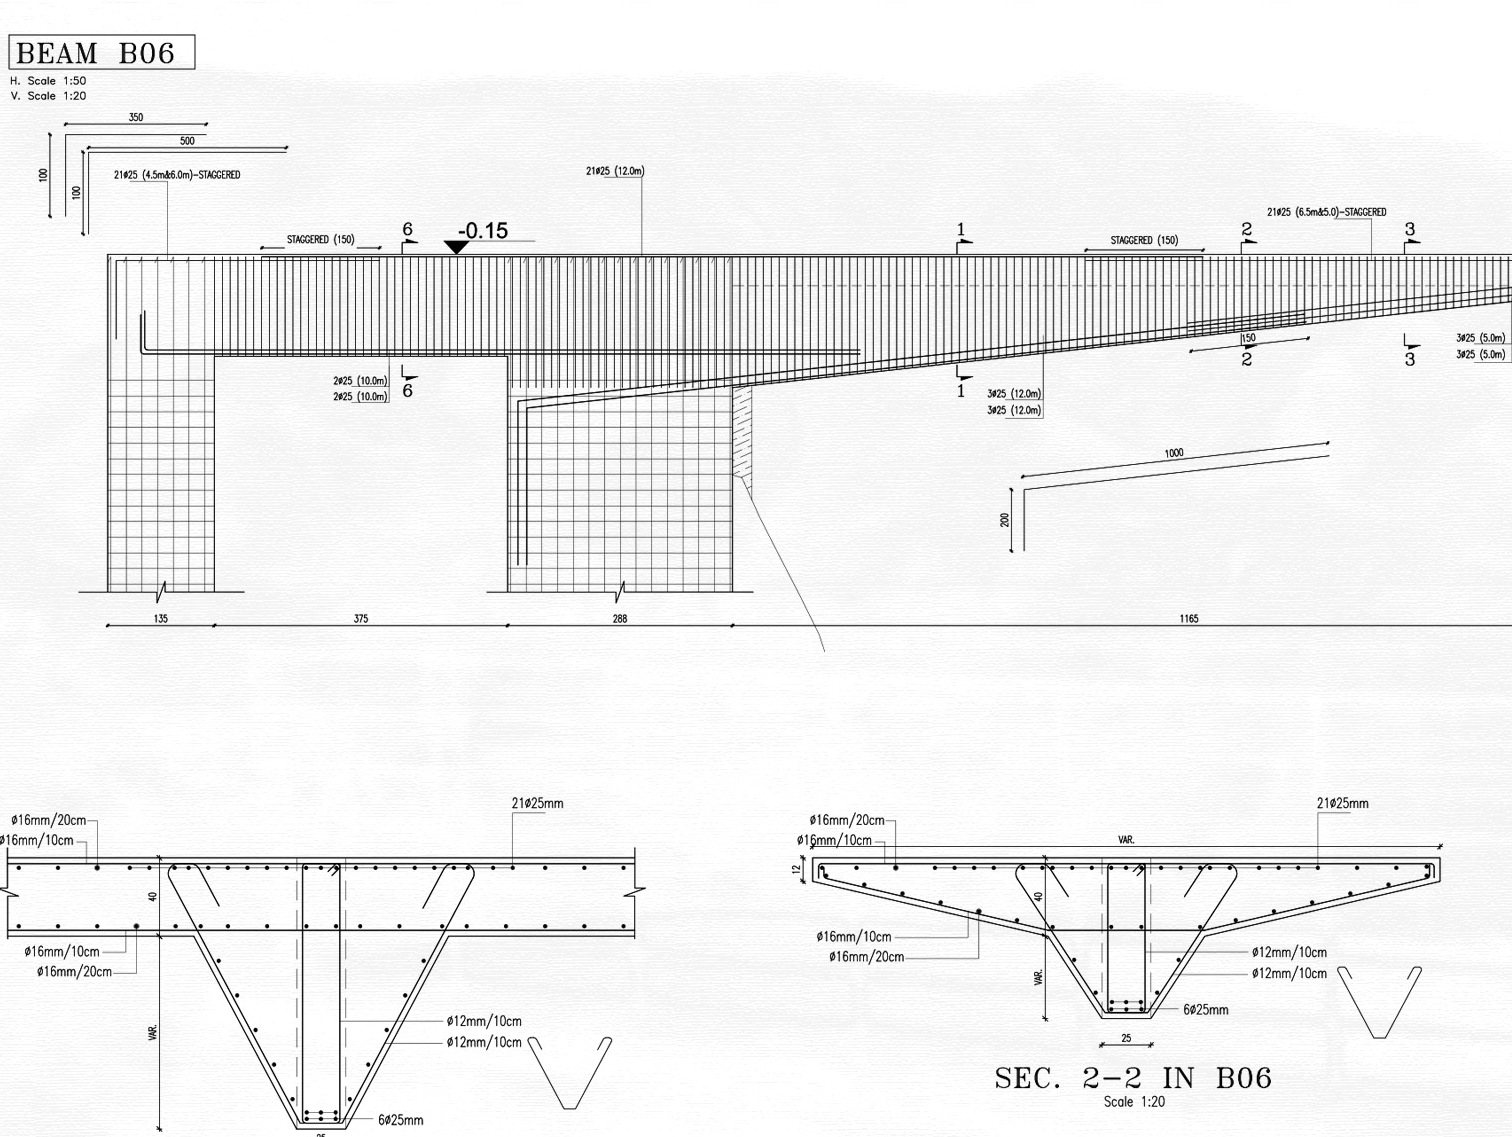
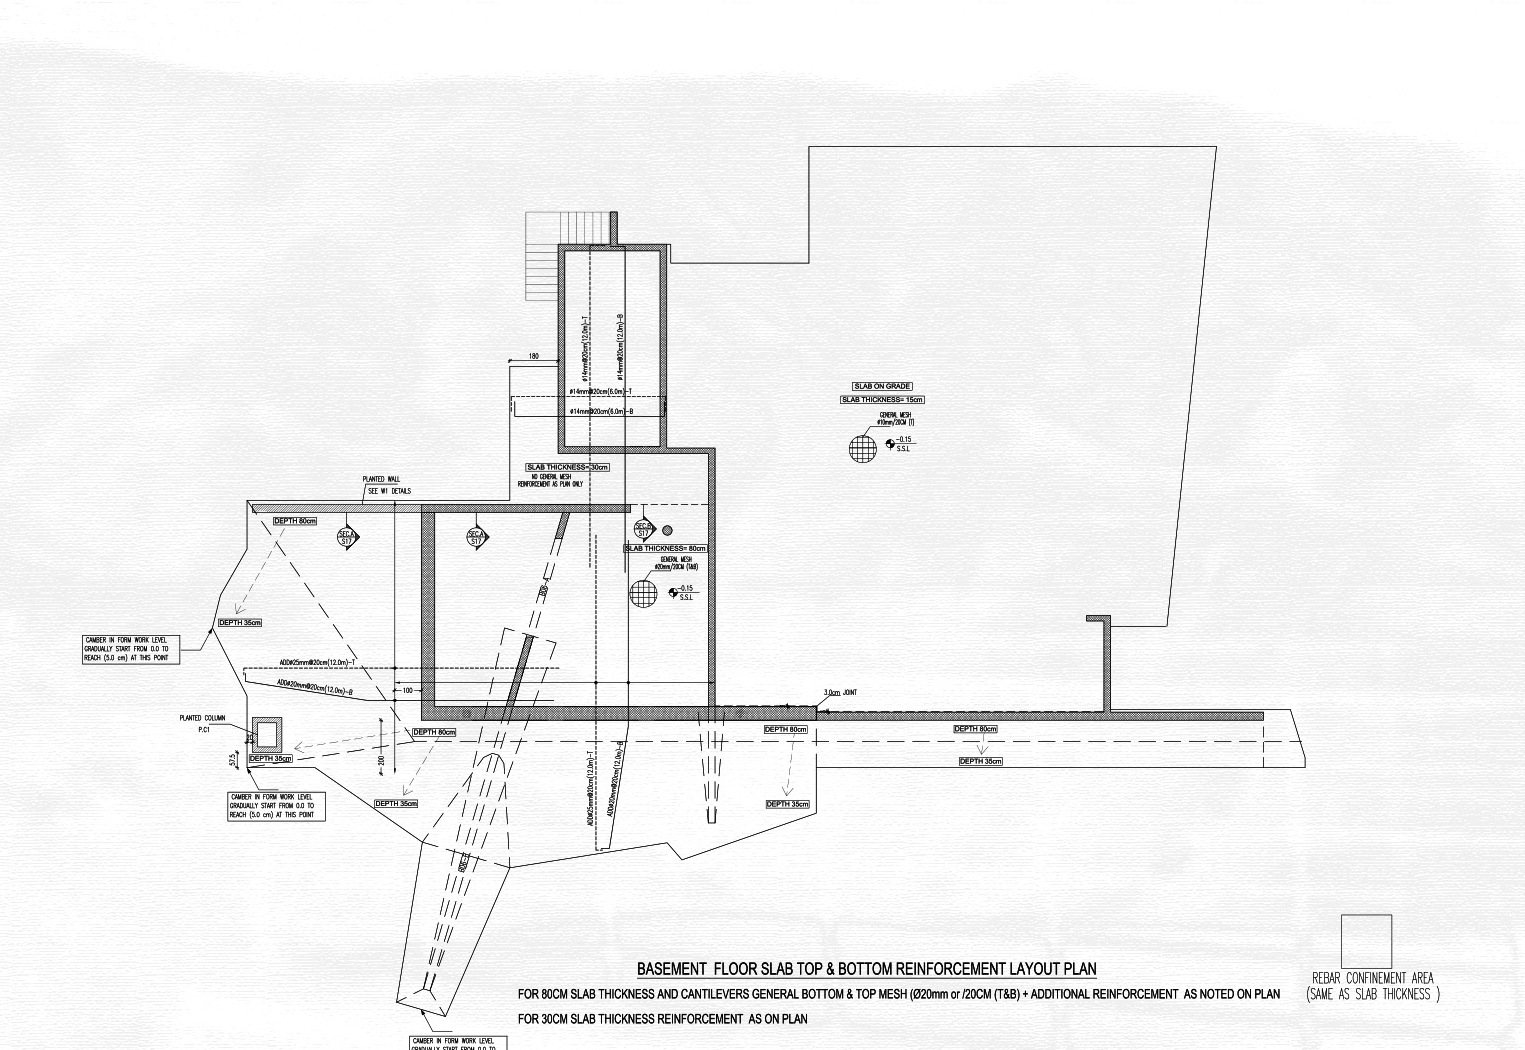
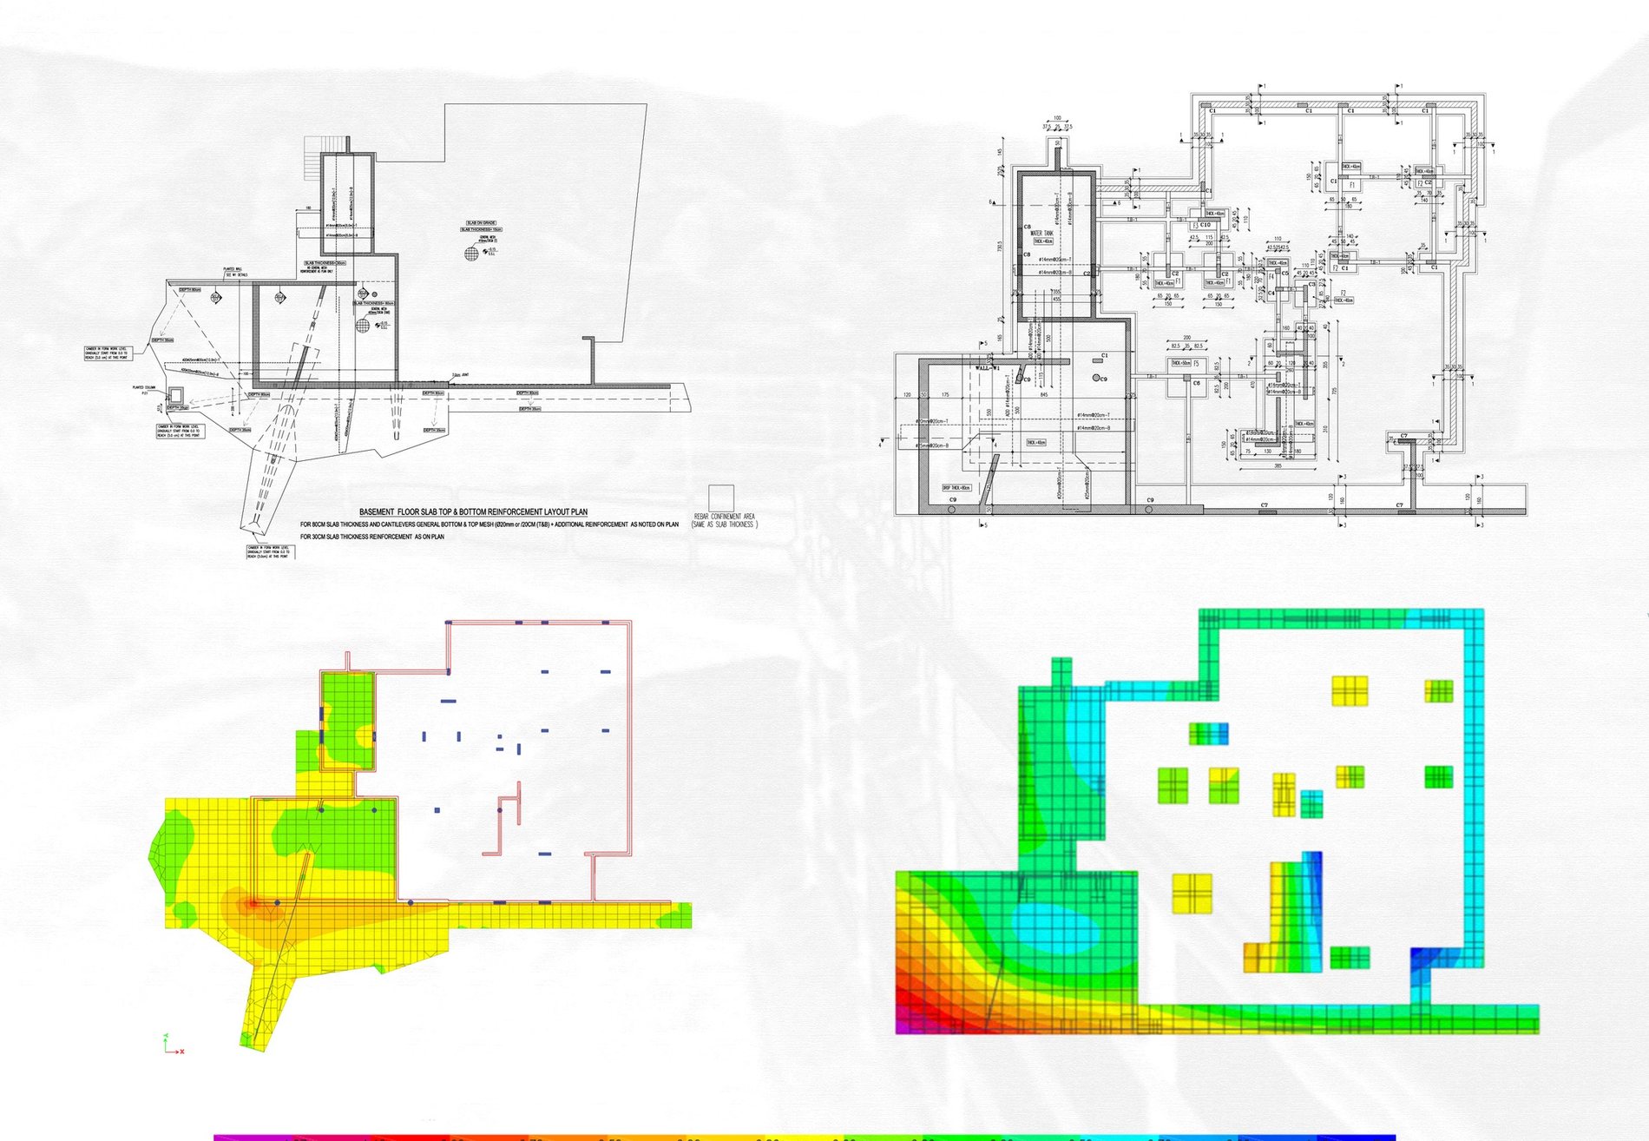
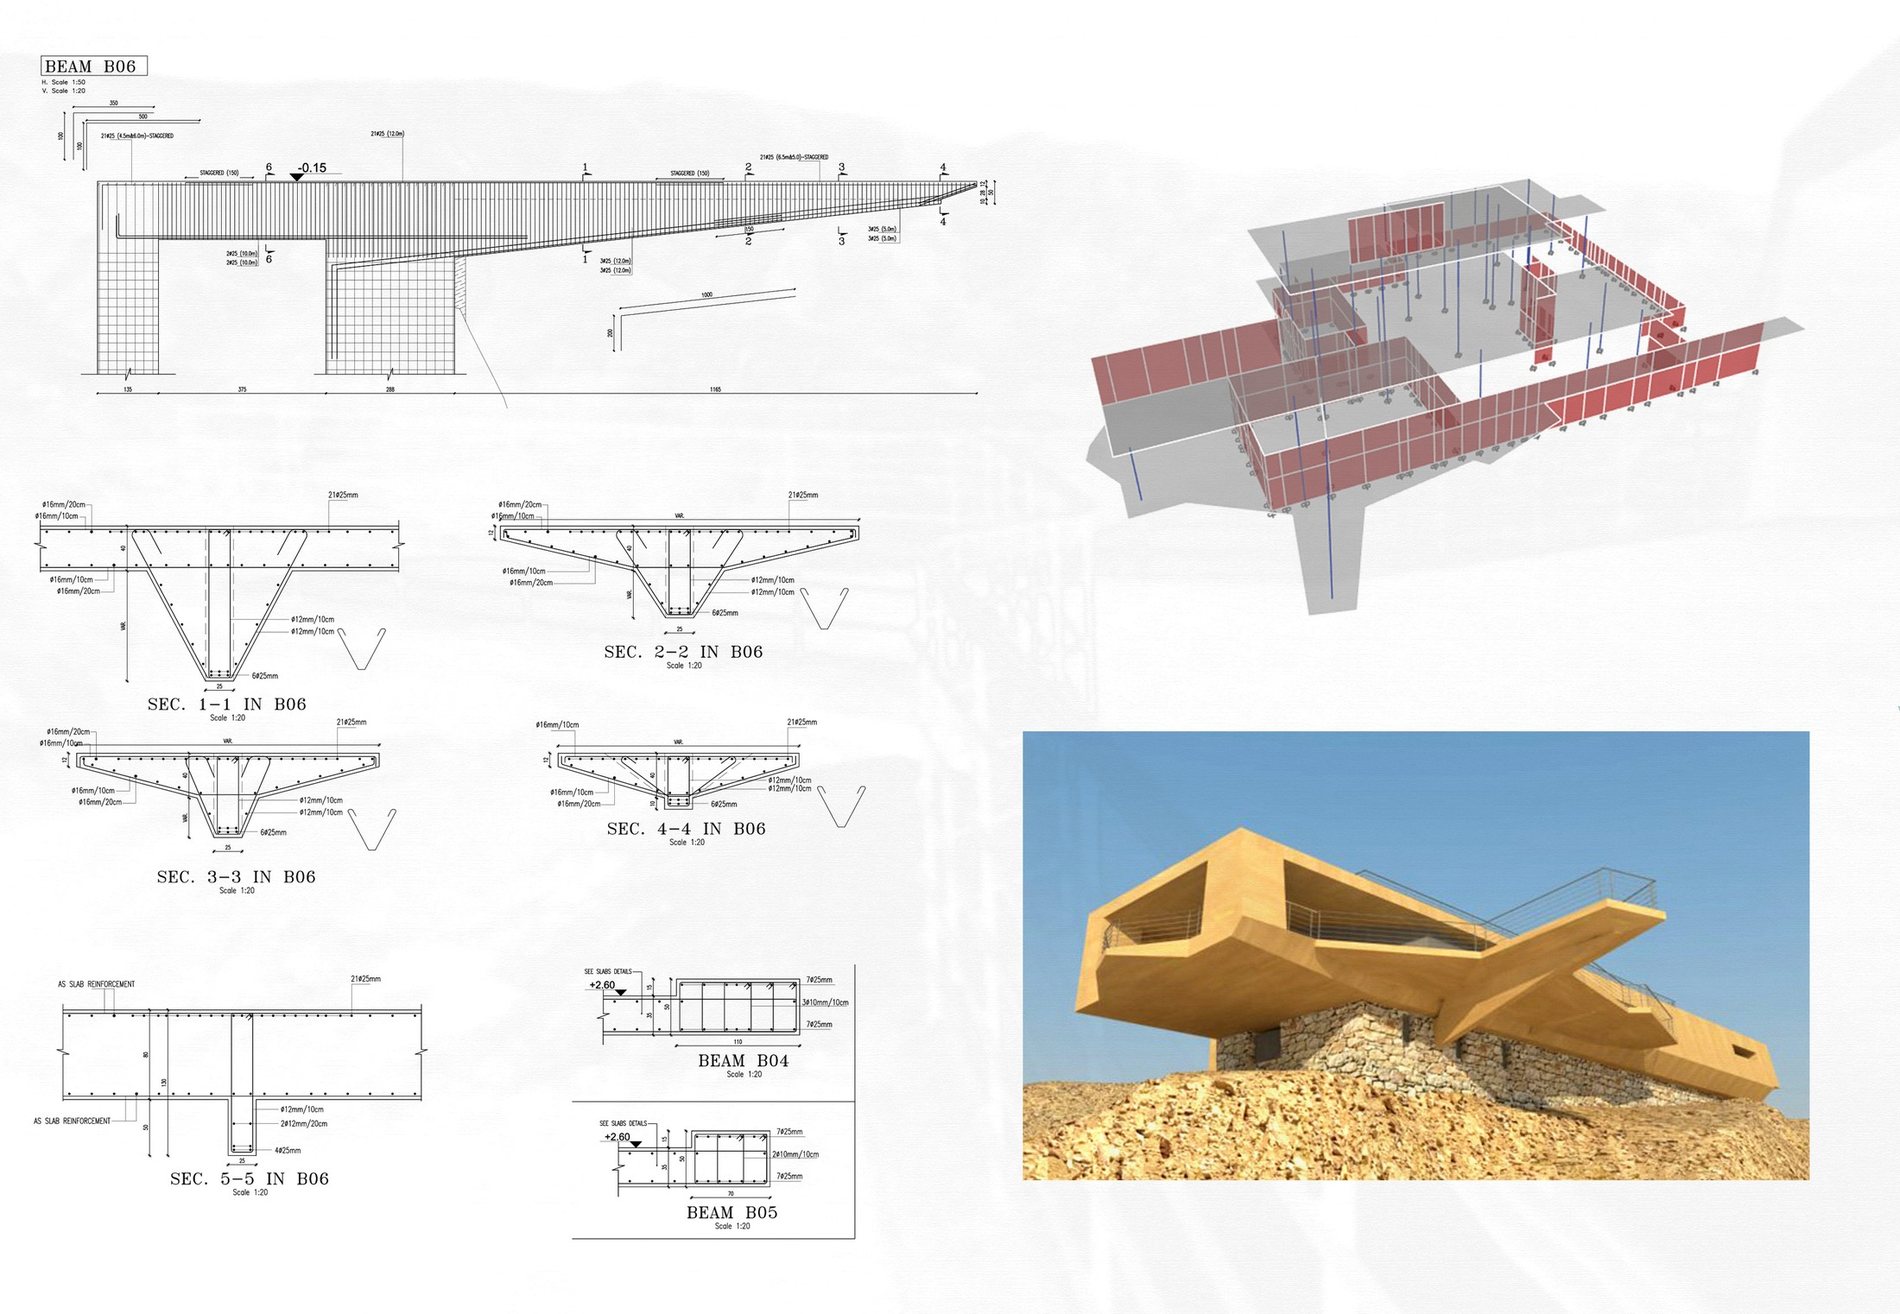
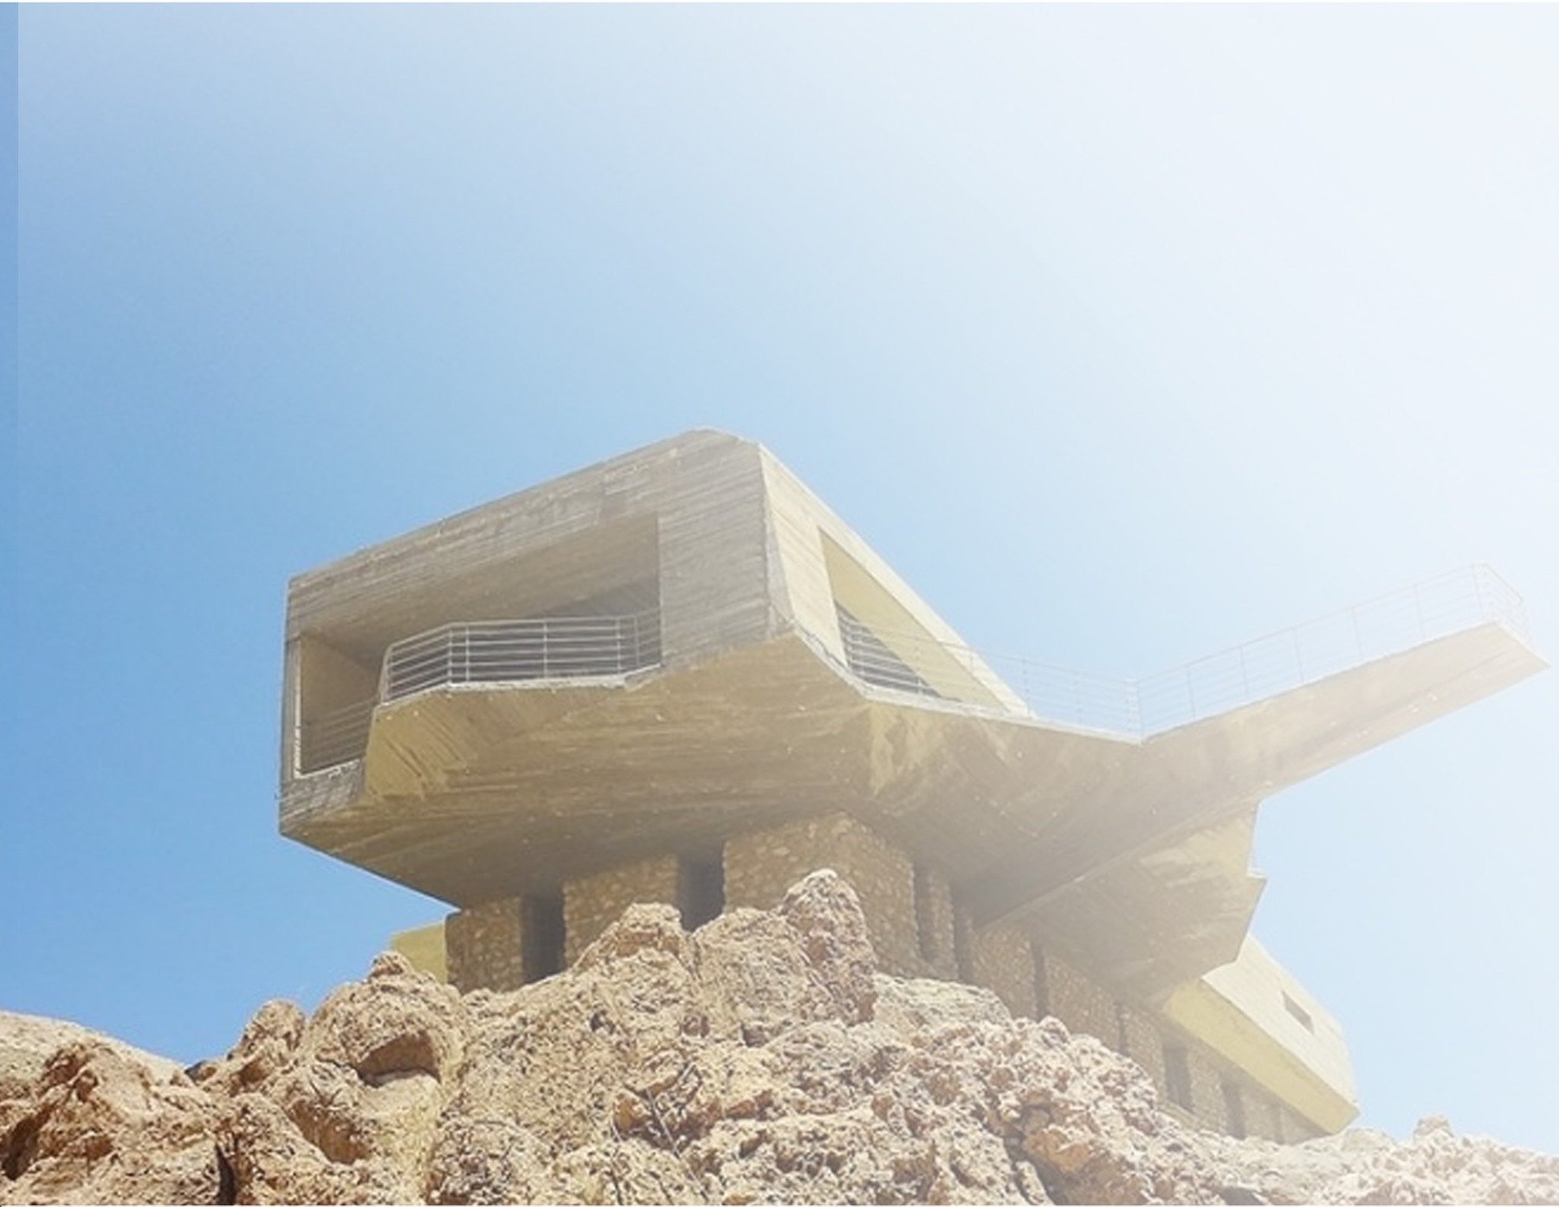
This three-floor visitor center required structural analysis and design for a form incorporating substantial cantilevered slabs. The 2024 portfolio identifies cantilevers extending up to approximately 12 m, making structural behaviour, deflection control and reinforcement detailing key parts of the engineering scope.
Technical Work
Selected portfolio material
Selected models, drawings, detailing and project imagery associated with the assignment.